Attic Venting in Arkadelphia
Balanced intake and exhaust airflow pulls heat and humidity out of your attic, so your roof and your AC both last longer.
- We are a licensed and insured Arkadelphia roofing contractor, and we balance attic airflow for homes across southwest Arkansas.
Why Attic Airflow Matters in a Hot, Humid Climate
Your attic acts like a chimney for trapped heat. Warm air rises and exits high, while cooler air should enter low at the eaves. That movement only works when intake and exhaust stay in balance.
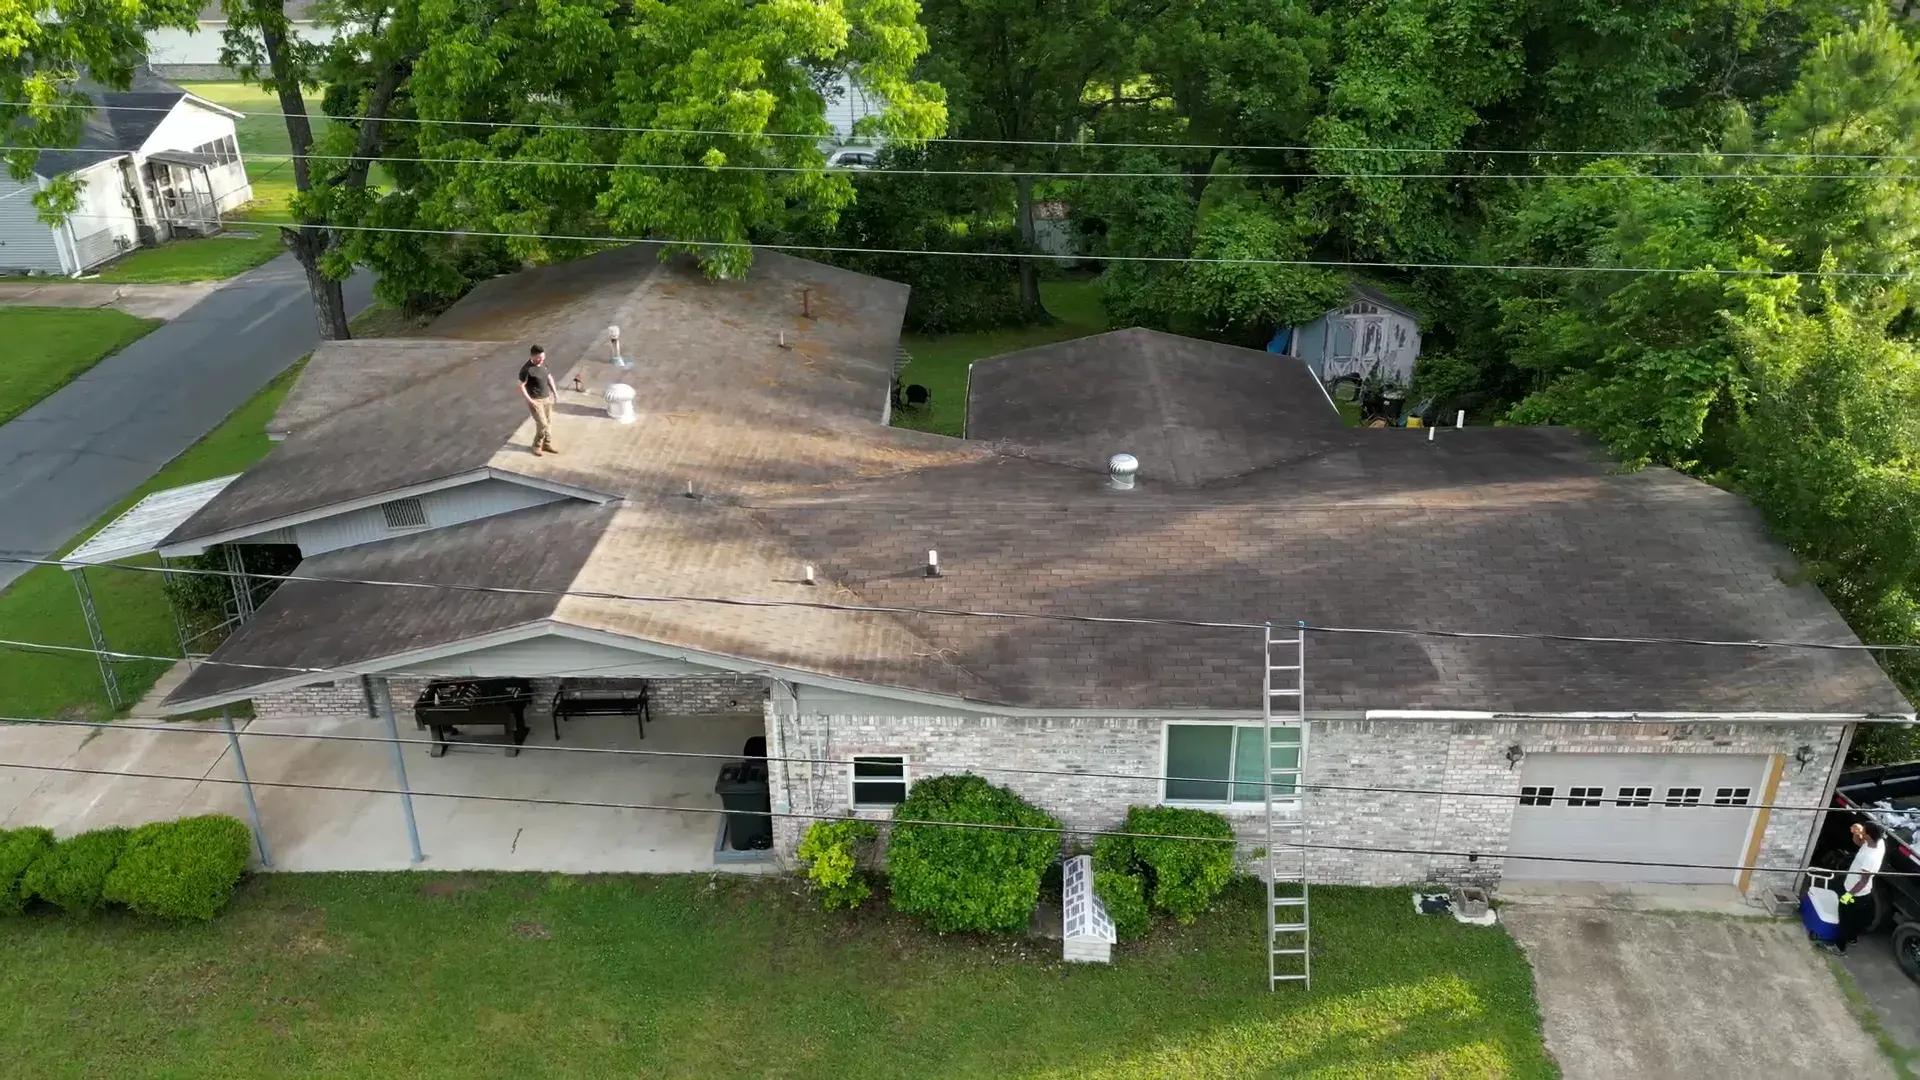
When the balance is off, heat and moisture sit still and do real harm. On a July afternoon, a poorly vented attic can pass 130 degrees. That baked air shortens shingle life and pushes your air conditioner harder than it should work. Damp Arkansas air then condenses on the cold underside of the roof deck, and the wood starts to rot.
A few warning signs tell you the airflow has stalled:
How We Balance Intake and Exhaust
A vented attic is a system, not a handful of parts. Air has to enter low and leave high in the right amounts. We size and place each piece so the whole roof breathes evenly from eave to peak.
Intake at the Eaves
Cool, fresh air enters your attic through vents along the lower roofline. We open the soffit vents and keep that path clear where the roof meets the wall. The most common mistake we find is insulation packed tight against the eaves, which chokes the airflow before it starts.
To keep that intake open, we set the right pieces in place:
- We install or clear soffit vents so air can reach the attic.
- We add rafter baffles that hold insulation back off the vents.
- We check that nothing blocks the channel at the eave line.
Exhaust at the Ridge
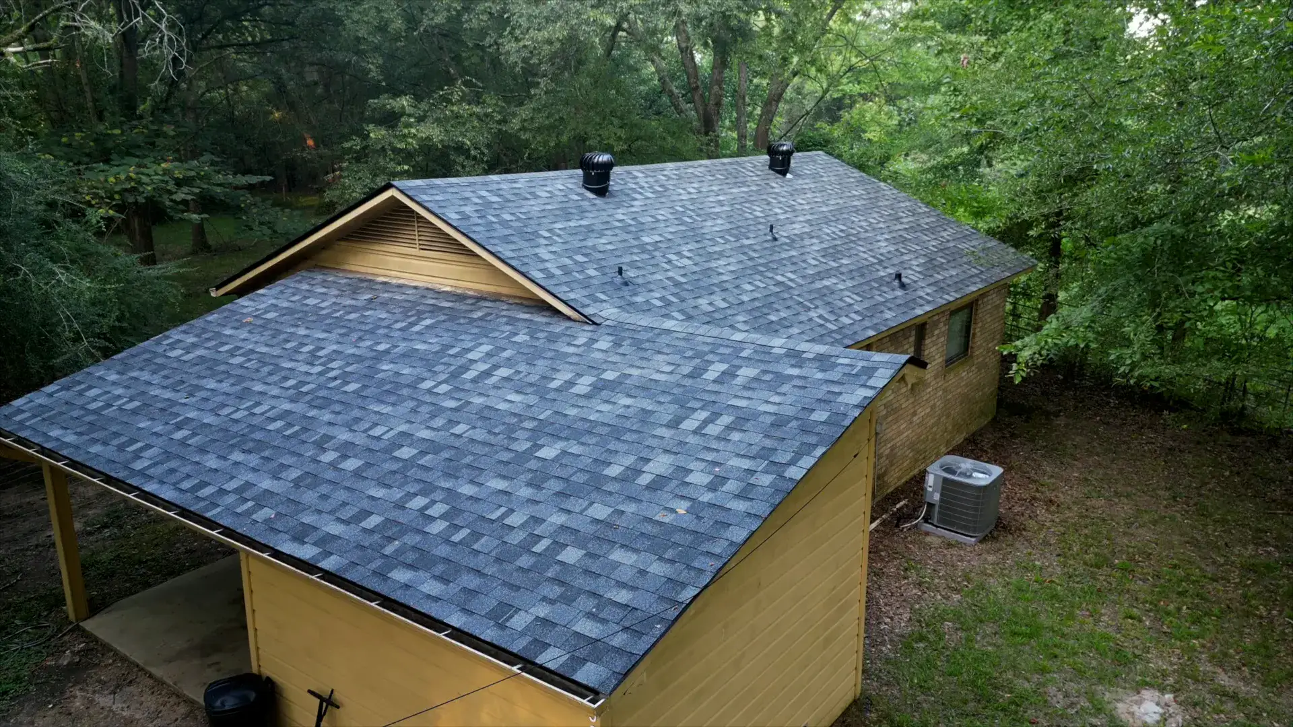
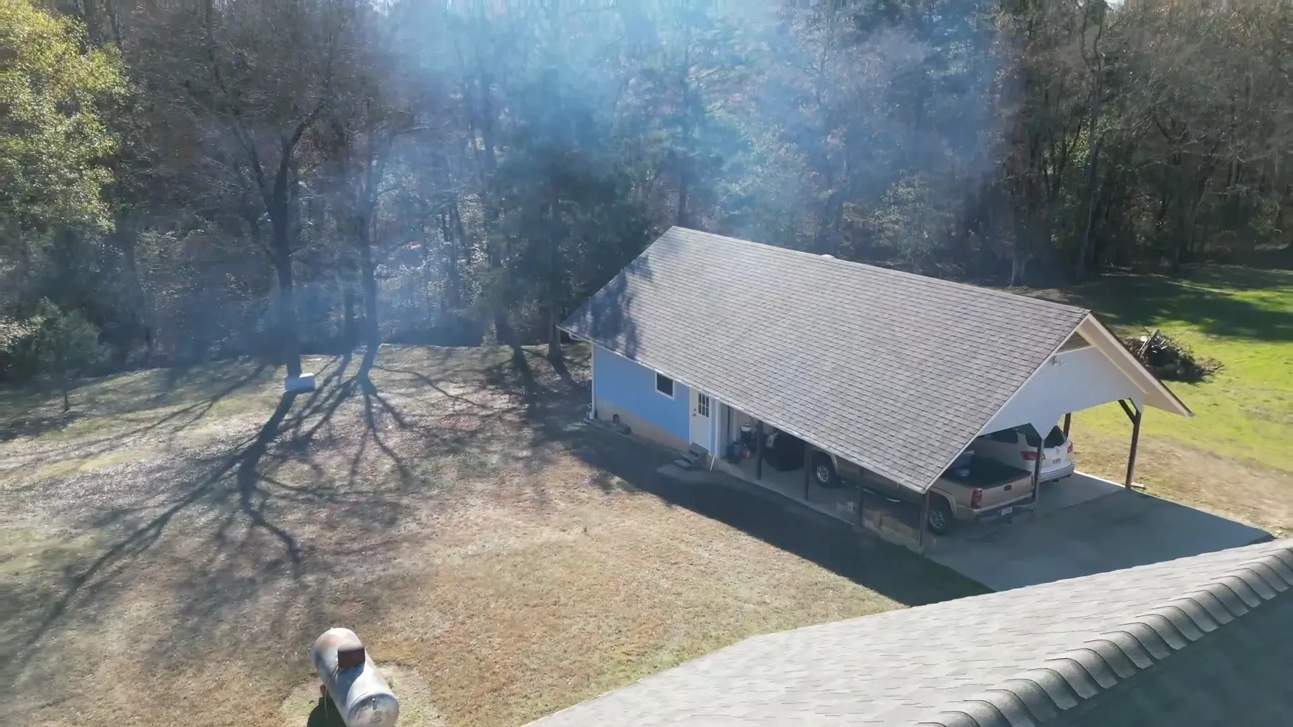
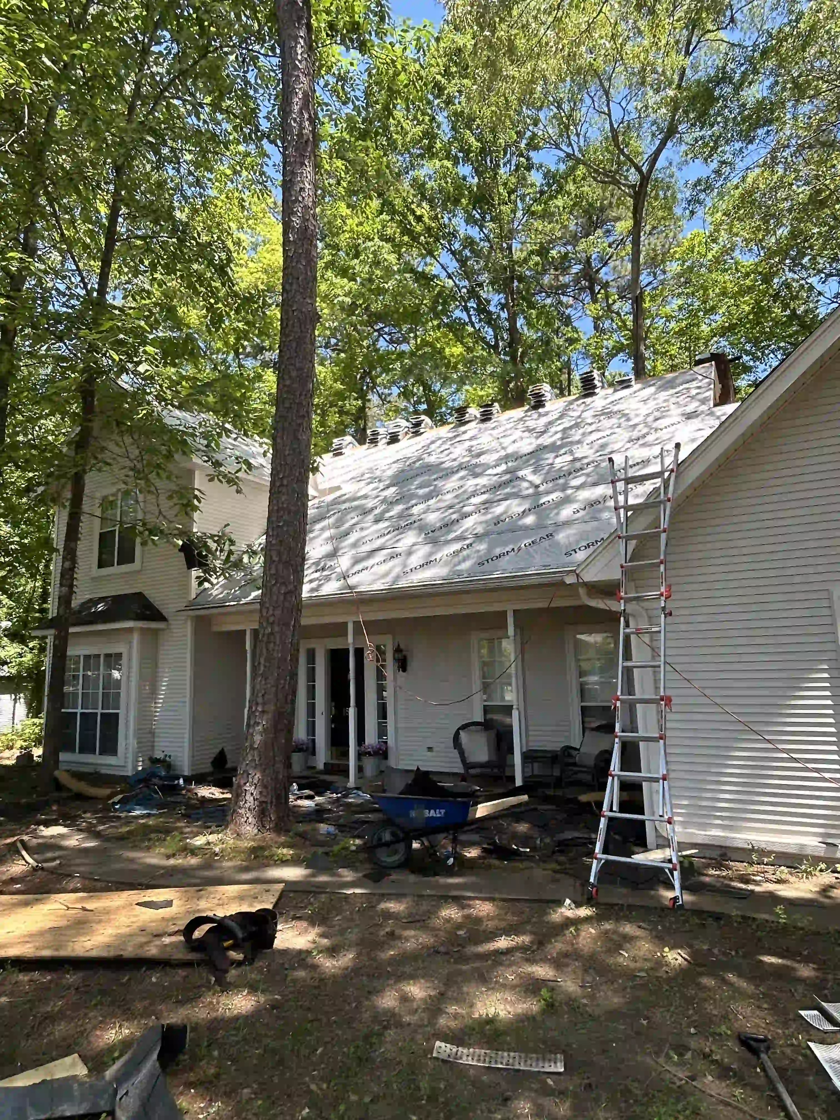
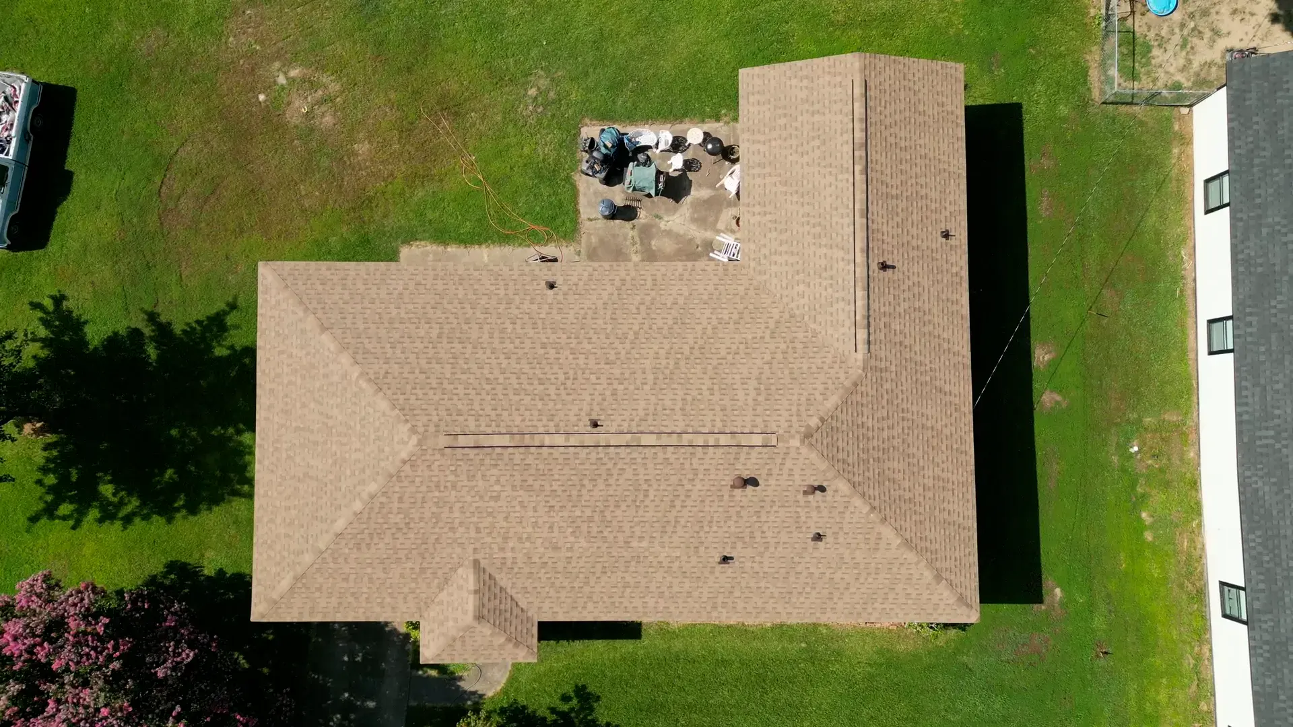
Hot air needs a steady way out near the very top of the roof. We run continuous ridge venting along the peak, or set box vents high where a ridge run will not fit. We pick one exhaust style per roof and stick with it. Mixing ridge vents with powered fans or gable vents backfires. The roof then pulls air from itself instead of the soffits. That short-circuits the system and can even draw rain inside.
Getting the Ratio Right
The amount of vent matters as much as the placement. Building code points to a net free vent area of one square foot for every 150 square feet of attic floor. With a balanced system, that ratio can ease to one in 300. We split that opening so 50 to 60 percent sits high as exhaust and the rest sits low as intake.
Here is how we land on the right numbers for your home:
- We measure your attic floor to find the total vent area you need.
- We split the opening between high exhaust and low intake.
- We match the layout to Arkansas code under IRC R806.
Our Attic Venting Process
We keep attic venting simple and visible from the first visit to the last. You always know what we found and why we recommend it.
- Free inspection: We inspect the attic, the soffits, and the ridge to see how air moves now.
- Airflow calculation: We run the net free vent area math for your exact attic size.
- Balanced layout: We map where intake and exhaust should go for even flow.
- Install: We add the vents and baffles and seal the work cleanly.
- Cleanup: We clear the site and walk the finished attic venting plan with you.
Service Areas
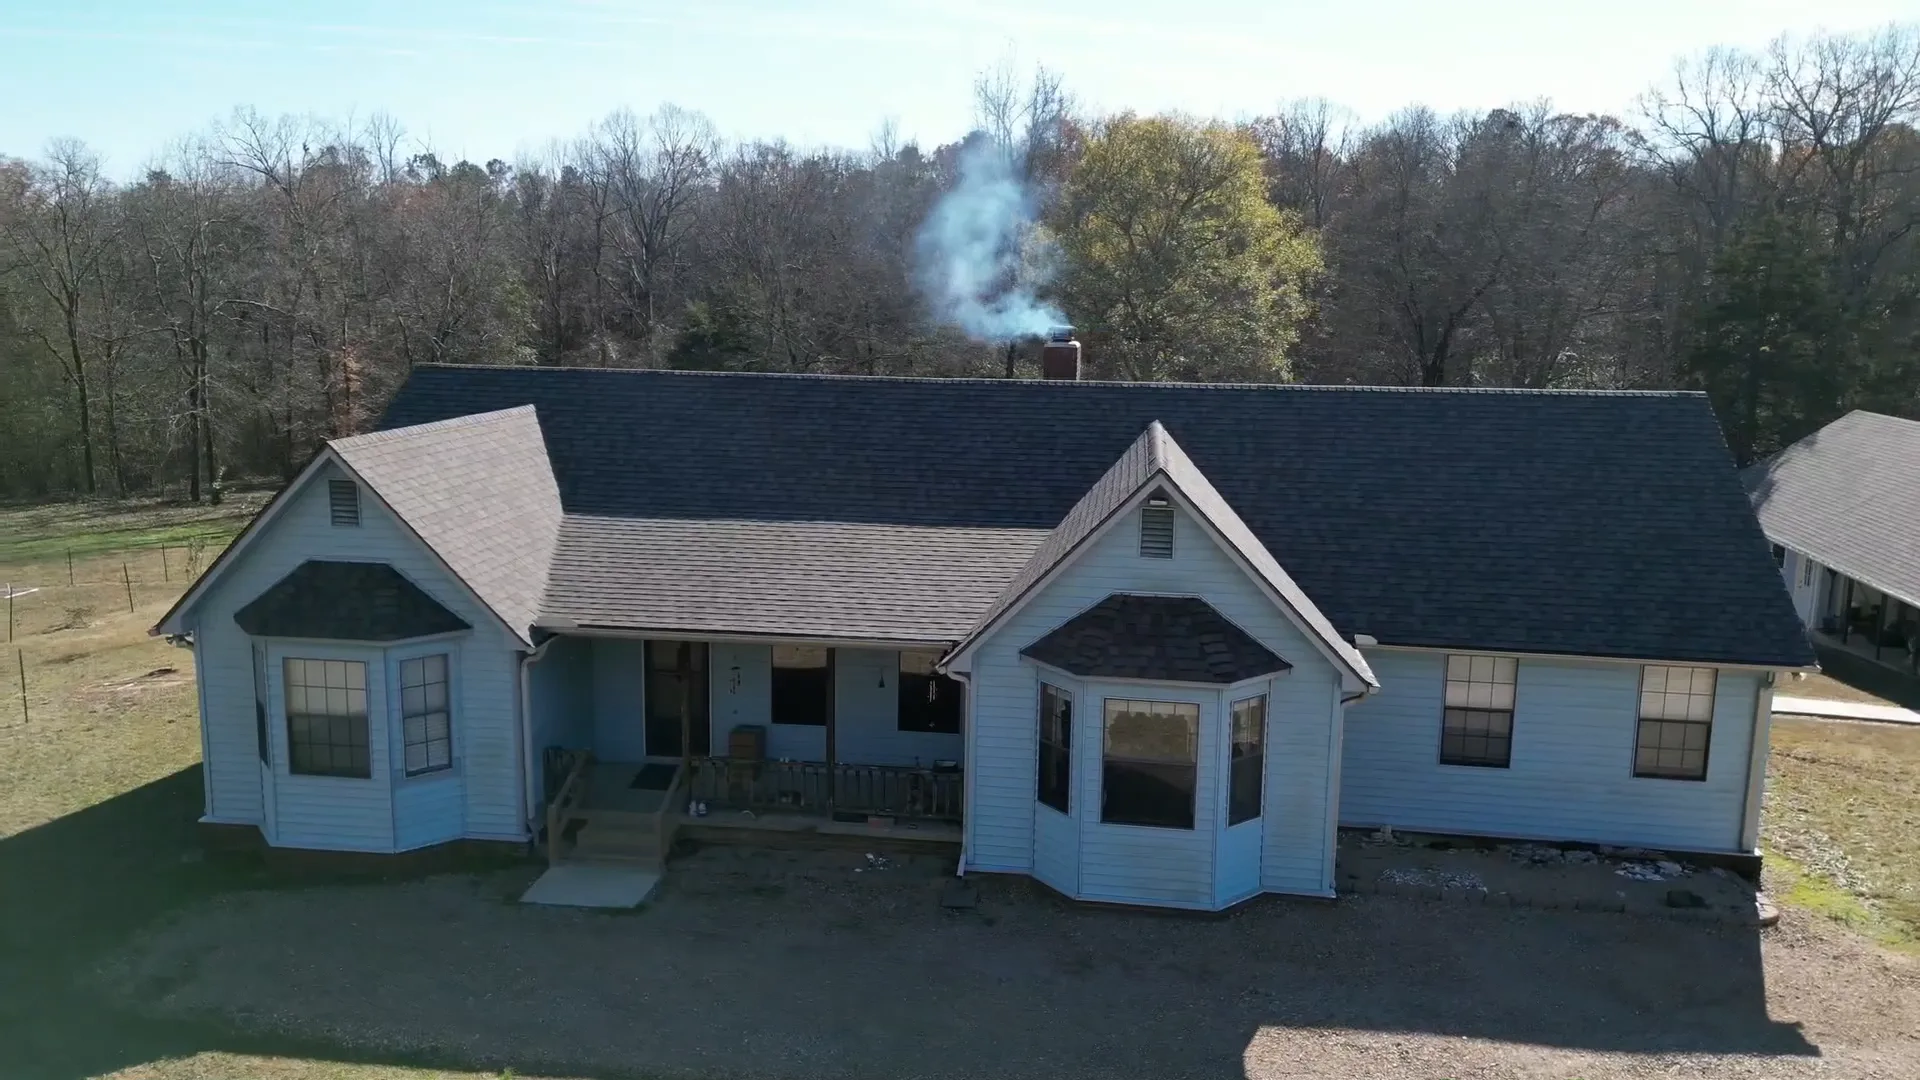
We balance attic airflow for homeowners in Arkadelphia and nearby. That includes Gurdon, Amity, and Malvern, plus the rest of Clark County and Hot Spring County across southwest Arkansas.
Attic Venting Arkadelphia - Frequently Asked Questions
What are the signs of poor attic ventilation?
A very hot attic, moisture or frost on the wood, a musty smell, and fast-aging shingles all point to poor airflow. Rising summer bills are another clue. We can confirm it with a free attic venting inspection.
Does my attic need to be vented?
Almost every attic does. Without airflow, heat and damp air collect and damage the roof deck and shingles from below. A balanced system keeps that air moving out.
What is the best type of attic ventilation?
A balanced ridge-and-soffit system works best for most Arkadelphia homes. Cool air enters low and hot air leaves high along the peak. That steady path beats any single vent type.
Can you over-ventilate an attic?
Yes, and an unbalanced system causes its own trouble. Too much exhaust with too little intake makes the roof pull air from itself. We size both sides to match.
How many roof vents do I need?
That depends on your attic floor size and roof shape. Code sets the vent area by square footage, and we run that math for you. The goal is even airflow, not just a vent count.
What is the 1:150 rule?
It means one square foot of vent for every 150 square feet of attic floor. A balanced intake-and-exhaust setup can lower that to one in 300. We calculate the right figure for your roof.
Get Your Attic Breathing Right. Talk to Nate.
Book a free attic venting inspection in Arkadelphia today and protect your roof from heat and moisture.